Garage Conversion in Harpenden: What to Consider Before You Build
If your garage has become little more than a storage area, converting it into a practical room can be a smart way to make better use of your home. A well-planned garage conversion Harpenden project can create valuable everyday space without changing the overall footprint of the property.
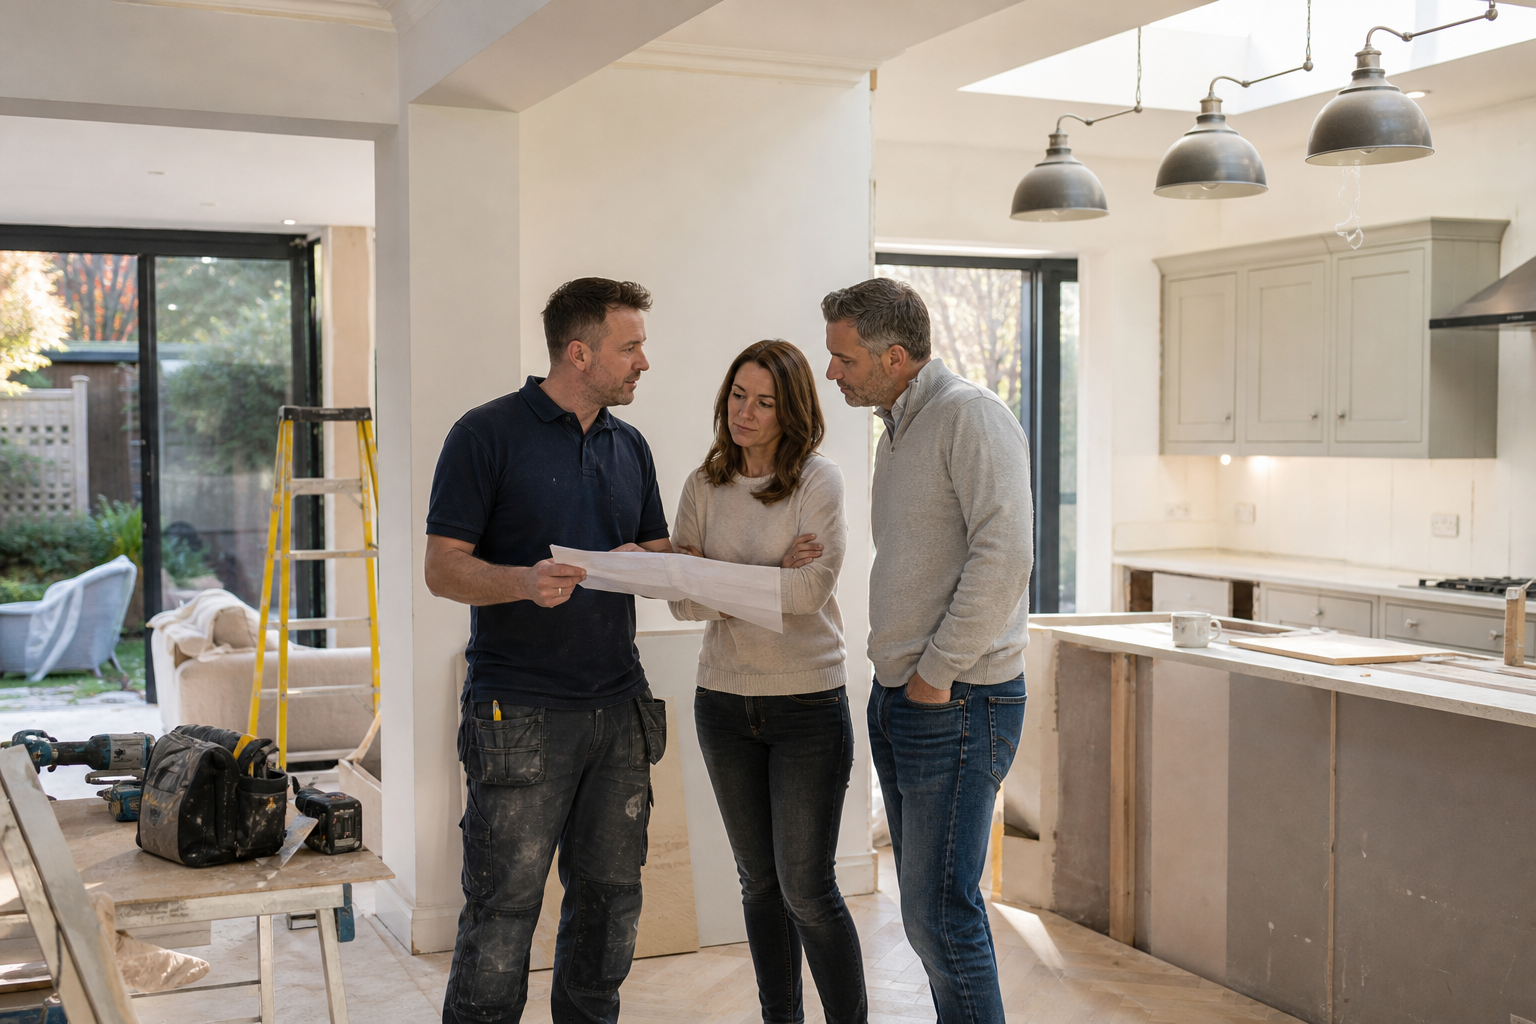
Whether you are thinking about a home office, playroom, guest room, utility area or an additional living space, the success of the project depends on getting the basics right before building work starts. At SCL Building Solutions Ltd, we help homeowners across Harpenden and the surrounding areas plan property improvements with clear advice, reliable workmanship and 20 years of building experience.
Below, we explain the key things to consider before turning an unused garage into a room that looks right, feels comfortable and works properly for day-to-day life.
Why homeowners in Harpenden choose garage conversions
A garage conversion can be an attractive option when you need more usable space but want to avoid the extra footprint of a larger extension. In many homes, the garage already has the potential to become part of the main living area with the right design and construction approach.
Homeowners often choose a garage conversion to create:
a home office for hybrid working
a snug or family room
a playroom
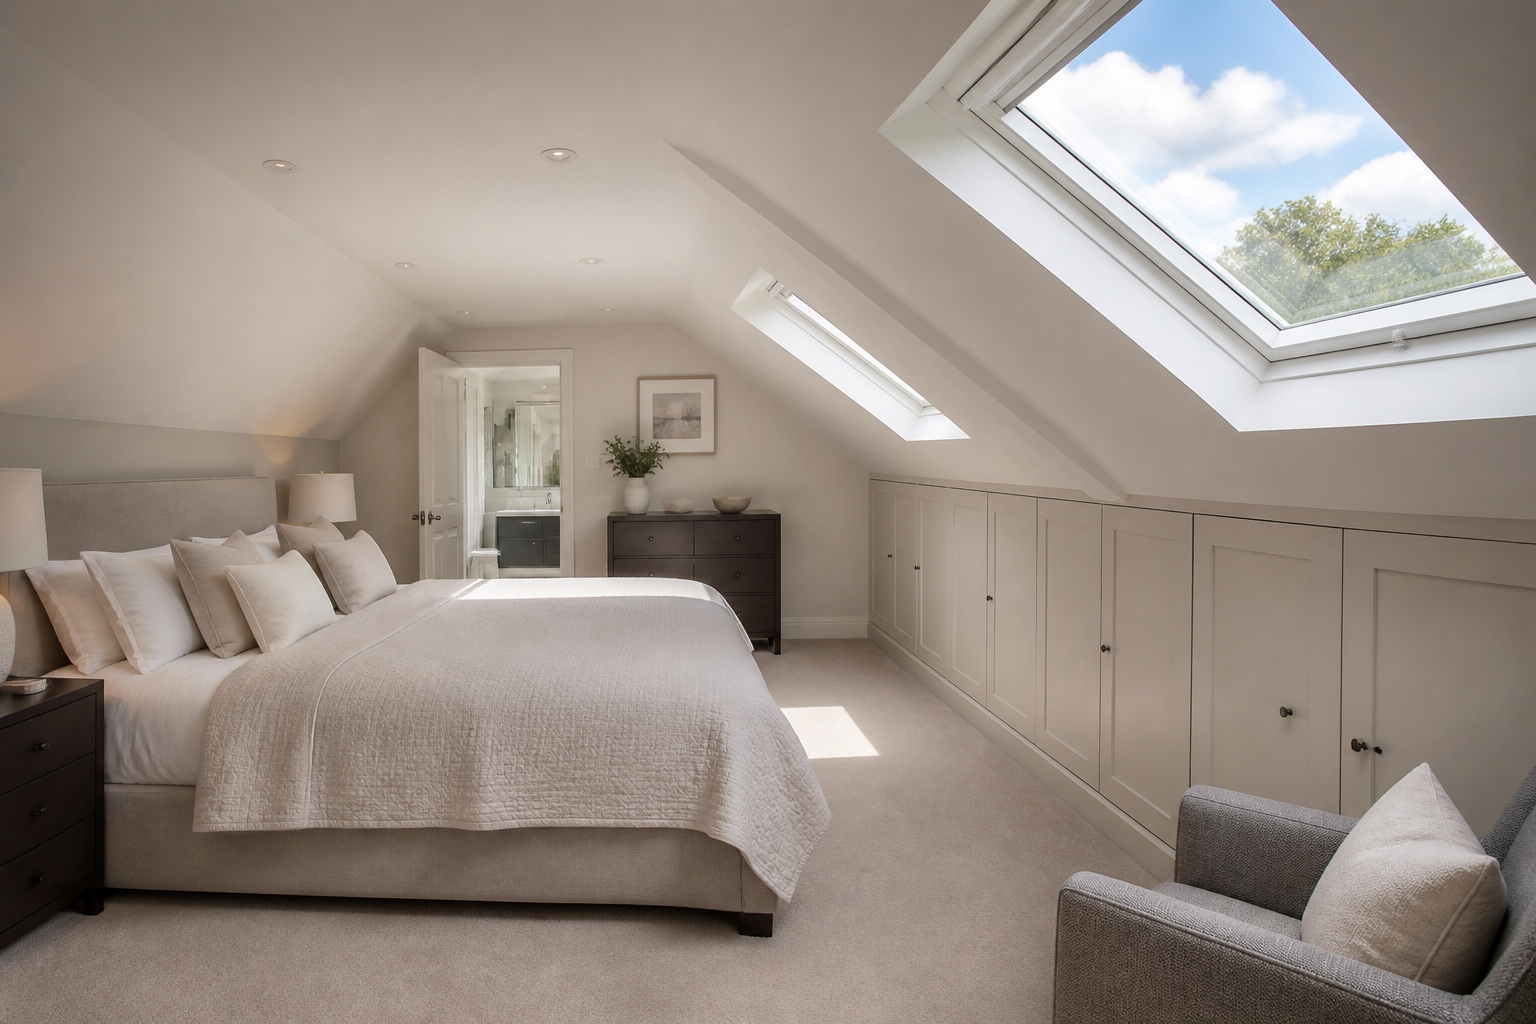
a guest bedroom
a utility or boot room
a flexible multi-use room that can adapt over time
The main advantage is practicality. Instead of leaving valuable square footage underused, you can turn it into a room that supports modern family life.
Garage conversion Harpenden: key checks before work starts
1. Is the existing structure suitable?
Not every garage starts from the same point. Some are well built and relatively straightforward to convert, while others may need more structural work before they are ready to become habitable space.
Key points to assess include:
the condition of the walls and roof
whether the foundations are suitable for the proposed works
any signs of damp, movement or previous repairs
the size and shape of the existing space
how the garage connects to the main house
Integral garages can offer a natural link to the rest of the home, but detached garages may still be a good option depending on the intended use and the level of work required.
2. Floor levels and head height
Garage floors are often lower than the main house floor, and ceiling heights can vary. These details matter because the finished room needs to feel comfortable and practical, not like a compromised afterthought.
Before work begins, it is important to check whether the floor will need to be raised, how insulation will affect levels, and whether there will still be enough head height once the build-up is complete.
3. Natural light and access
A garage may be structurally sound but still feel dark or enclosed if the layout is not carefully considered. Replacing the garage door with a well-designed wall, window arrangement or alternative entrance can completely change how the space feels.
You should also think about how people will move through the room. If the new space interrupts circulation or creates awkward access, the conversion may not work as well as expected in daily use.
4. Heating, electrics and plumbing
Most garages are not built to the same standard as a living room, bedroom or office. That means services usually need attention as part of the conversion.
Depending on the intended use, your project may require:
new lighting and sockets
heating to match the rest of the home
upgraded insulation
improved ventilation
plumbing and drainage, if you want a utility area or bathroom
Thinking about these elements early helps avoid late changes and gives you a more realistic idea of scope and budget.
Planning permission and compliance considerations
Will you need planning permission?
Some garage conversions may fall under permitted development, but that is not always the case. Requirements can depend on the type of property, previous planning conditions, whether the conversion changes the external appearance, and local constraints that may apply.
If you are considering a garage conversion in Harpenden, it is worth checking the specific position for your property before work begins. Early advice can help you avoid delays and plan with more confidence.
Building regulations matter even when planning permission does not
Even where planning permission may not be required, building regulations approval is usually still a key part of the process. This is especially important because the converted area needs to meet appropriate standards for issues such as:
insulation and energy efficiency
structural stability
fire safety
ventilation
electrical work
damp protection
A conversion should not just look finished on the surface. It needs to perform properly as part of the home.
Do not overlook parking and frontage impact
Before converting a garage, think about how losing that parking or storage space will affect the property. In some cases, homeowners are happy to prioritise internal living space. In others, off-street parking remains an important consideration for convenience and long-term practicality.
This is especially relevant if the garage currently plays a useful role in storing tools, bikes, outdoor equipment or household overflow. If that storage disappears, you will need a clear plan for where those items will go.
Designing a room that works well every day
Start with a clear purpose
One of the most common mistakes with garage conversions is creating a room without a defined job. A vague “extra room” can quickly become another dumping ground if the design is not focused.
Ask yourself what the room needs to do from day one. For example:
Will it need built-in storage?
Will people spend full working days there?
Will it need sound control for calls or study?
Will it be used by guests?
Will children use it every day?
The clearer the purpose, the easier it is to make sensible decisions on layout, heating, lighting and finishes.
Think beyond the garage door opening
The front section of the garage often gets the most attention, but the whole room needs to feel coherent. Window positions, wall space, furniture layout and access to adjoining rooms all influence whether the conversion feels natural within the house.
At this stage, many homeowners also compare a conversion with other home improvement routes. If you are weighing up wider space-creating options, our extension builders in Harpenden and building team can help you think through what makes the most sense for your property.
Insulation and ventilation are essential
A converted garage should feel comfortable in winter and usable in summer. Good insulation is essential in the floor, walls and roof where required, but ventilation matters too. Without the right balance, the room can feel cold, stuffy or prone to condensation.
This is one reason why experienced planning and construction matter. Surface finishes may look smart at handover, but the unseen build-up behind them is what often determines long-term performance.
What affects garage conversion cost and timescale?
The cost of a garage conversion can vary depending on the existing structure and the standard of finish you want. A straightforward conversion is very different from a project that needs drainage changes, upgraded structure or major internal reconfiguration.
Typical factors that influence budget and programme include:
structural alterations required
insulation and heating upgrades
window and door changes
electrical and plumbing works
floor levelling and finishes
internal joinery and storage
the level of decoration and final specification
The best way to avoid surprises is to define the intended use clearly, inspect the garage properly and build the quote around the actual work required rather than assumptions.
Common mistakes to avoid
We often find that the smoothest projects are the ones where homeowners take time to think through the practical details early. Common issues include:
underestimating the importance of insulation and ventilation
forgetting about storage once the garage is no longer available
not checking how the new room will connect with the rest of the home
making decisions based only on appearance and not on performance
starting without properly understanding planning or building control requirements
choosing a layout before deciding how the room will actually be used
A conversion should improve the property as a whole, not simply fill space.
Why choose SCL Building Solutions Ltd for your project?
Garage conversions are part of a wider home improvement picture. The best results come from looking at structure, layout, compliance and finish together rather than treating the room as an isolated add-on.
At SCL Building Solutions Ltd, we provide building conversion services for homeowners in Harpenden and surrounding areas, backed by 20 years of building experience. We are known for professional service, honest advice, reliable workmanship and clear communication from start to finish.
Because we also deliver broader home improvement and renovation work, we can help you think beyond the basic conversion and consider how the finished room should function within the rest of your property.
If you are still at the early research stage, speaking with experienced garage conversion specialists in Harpenden can help you understand what is realistic before plans become fixed.
Frequently asked questions about garage conversions in Harpenden
Do I need planning permission for a garage conversion in Harpenden?
Not always, but some projects will require permission depending on the property, existing planning conditions and the extent of the external changes. It is sensible to check the position for your specific home before work starts.
Does a garage conversion need building regulations approval?
In most cases, yes. Converting a garage into habitable space usually involves requirements relating to insulation, structure, ventilation, fire safety and other technical standards.
How long does a garage conversion usually take?
Timescales vary according to the amount of structural work, service upgrades and the level of finish. A straightforward project will usually move more quickly than a conversion that involves major alterations or additional plumbing works.
Can an integral garage be converted into a living room or office?
Yes, an integral garage can often be well suited to conversion because it already forms part of the main building. The exact approach depends on layout, access, insulation needs and how you want the space to function.
Will a garage conversion add value to my home?
A well-designed conversion can make a property more useful and appealing, which may support value, but the outcome depends on the quality of the work, the type of room created and the local market. Practical design and a high standard of finish are important.
Ready to discuss your garage conversion?
If you are considering a garage conversion in Harpenden, the best next step is to talk through the idea before work begins. We can help you look at the existing space, the intended use, likely build considerations and the most practical way to move forward.
Request a consultation with SCL Building Solutions Ltd to discuss your garage conversion in Harpenden and the surrounding areas. Visit www.sclbuildingltd.com, email lee@sclbuildingltd.com or call 07954 463745.
With the right planning, an unused garage can become one of the hardest-working rooms in your home. We are here to help you make sure it is done properly.